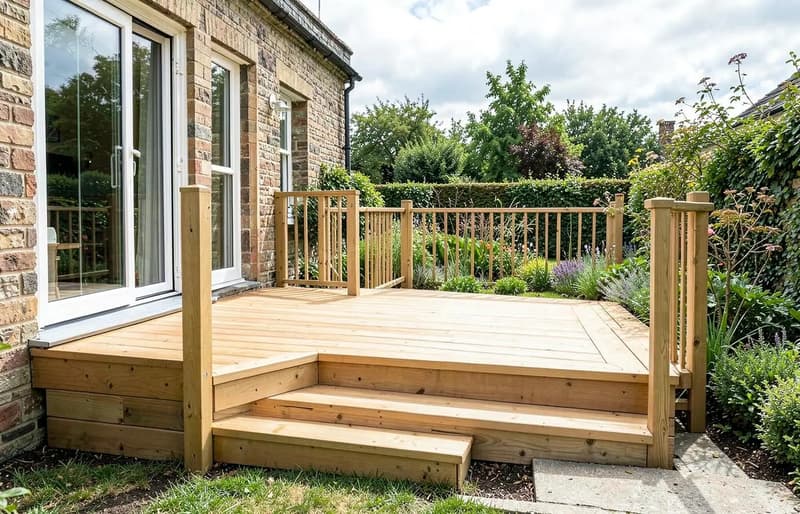
Composite Decking in Hedge End: Plan the Doorway Level
Composite decking in Hedge End needs its footings and ground conditions considered before the boards. The original hamlet stood below the hill rising to Netley Common, an area rich in natural streams and springs. In a lower-lying garden, that setting makes water routes and the support beneath a deck important questions, not proof of the same conditions on every plot. Ashley assesses the proposed frame, access and doorway relationship at the free quotation visit.
Free site quotationDraw the transition from inside to outside
A deck can create a coherent place to step out, but the finished surface still needs to respect the doorway, damp-proofing and existing drainage arrangements. Measure the relationship between the threshold and garden rather than assuming a visually flush finish is suitable. Water must not be directed into the house, and the proposed construction should not obstruct necessary ventilation or access.
Check the ground where each proposed support will stand and the space available beneath the frame. The Netley Common setting does not establish a soil type, and a garden that looks level does not show how water moves below the boards. Describe any water you have observed after rain. Footings, drainage and airflow need assessing together with the doorway transition, rather than choosing a board colour and leaving the supporting arrangement until later.
Compare a framed deck with paving and a step
A deck relies on a supporting frame, while a patio needs its own prepared base and bedding. Compare those complete constructions against measured garden and doorway levels, not a claim that Hedge End houses share a particular threshold height. The town’s growth includes established estate gardens and newer plots at Grange Park, Dowd’s Farm, Kings Copse and Cranbourne Park. Those locations provide context for either replacement or a first layout, without establishing what has already been built at your address.
Think about the table and chairs, the path to the lawn and the route past the house. A deck that fills the available area may leave an awkward transition to the remaining garden. Conversely, a small platform can feel disconnected if the step is placed where chairs need to move. Mark the intended furniture positions before settling the outline, and compare those movements with a paved alternative.
Composite boards do not replace the frame assessment
Composite describes the surface material, not a shortcut around structural preparation. Board spacing, fixings, support and ventilation need to suit the chosen system. Ashley can discuss the proposed installation after inspecting the site. Do not treat a composite surface as maintenance-free or assume it can simply be laid over a failing timber arrangement.
Where a deck already exists, inspect its supports even if the boards prompted the enquiry. A new board profile may need different fixing access or supporting details. Southern Water supplies Hedge End with water rated hard, so hosing or pressure washing can leave limescale marks on decking. Follow the chosen material’s care guidance rather than treating a stronger jet as the answer to every mark. The composite service page explains the installation scope, while the main decking hub provides the broader material comparison.
Check permission and quote the complete arrangement
Eastleigh Borough Council is the planning authority for Hedge End. Raised outdoor surfaces can require checks, so read the decking permission guide and confirm the position for your property before committing to the layout. A near-level doorstep does not establish permitted development. The town is in Eastleigh borough, east of Southampton City; belonging to the Southampton Urban Area does not make Southampton City Council the relevant planning authority.
For the quotation, include any old surface to be lifted, the access route, proposed edges and the intended transition to the lawn. The decking cost guide carries the existing approved guidance; this page introduces no new local rates. Ask Ashley to assess the full arrangement, including preparation and finishing, so a comparison with patio work includes more than the price of the visible surface.
Common questions
Questions about composite decking in hedge end: plan the doorway level
Do the Netley Common springs decide my deck’s footing design?
No. They make water movement a useful local question, especially in a lower-lying garden, but the ground at the proposed supports must be assessed. Footings and drainage cannot be specified from the town’s history alone.
Why might hosing leave pale marks on Hedge End composite decking?
Southern Water supplies water rated hard, which can leave limescale deposits as it dries. Use care methods appropriate to the board system and avoid assuming pressure washing or harsh cleaners are suitable.
Can a Grange Park deck reuse its existing frame?
Only after the supports, fixings and condition have been assessed for the proposed boards. The development name does not establish the frame’s age or suitability, and this page makes no claim of a completed job there.
Which authority should I check with before a raised Hedge End deck?
Eastleigh Borough Council is the planning authority. Check the proposed height, location and restrictions at your address; Hedge End’s inclusion in the Southampton Urban Area does not transfer planning responsibility to Southampton City.