Southampton and within 20 miles
Raised Patio Layouts with Steps
A raised patio can create a usable sitting space where the garden drops away, but it needs a plan for support, steps and rainwater before slabs are chosen. Start with the required level and how people will move between the house, patio and garden, rather than treating height as a decorative detail.
Planned for your property
A sound foundation and a finish that belongs
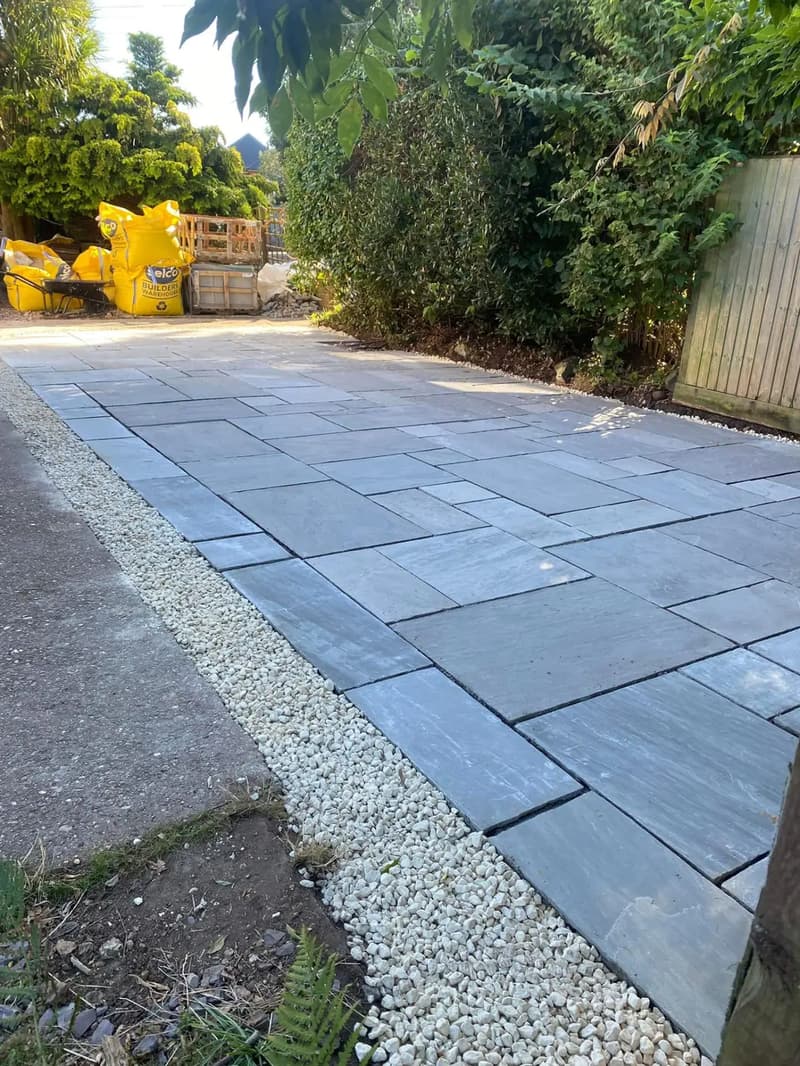
Unlike a ground-level paved area, a raised layout changes the relationship with surrounding soil and boundaries. Its edges may have to retain material, and its steps must lead somewhere practical. Ashley handles his work from quote to finish; any structural support outside the ordinary patio build must be established during assessment. The image shows existing landscaping, not a claimed raised-patio project.
Ashley stays closely involved from the first conversation to the final tidy-up, so you always know who is responsible for your project.
What you can expect
- Finished levels agreed with thresholds and surrounding ground
- Steps considered as part of the whole route
- Support and rainwater requirements assessed before paving
A level platform in a sloping garden
A raised patio is one way to manage a slope, not the only answer. Cutting into the ground, creating smaller terraces or choosing decking may produce a different balance of excavation and support. The right arrangement depends on the space, existing door level and what you want to retain below. Our sloping garden guide sets out these choices.
Before settling on a platform, mark where a table, chairs and walking space will sit. Leave a route from the house to the steps without forcing people around furniture. Raising the whole width of the garden can reduce planting space or change the view towards a neighbour, so think beyond the rectangle of paving.
Steps that belong to the layout
Steps should be planned with the patio, not added wherever a spare slab happens to fit. Consider the direction of travel, where people pause and whether the lower landing stays muddy. Consistent geometry and a firm landing help make the route understandable. Where an edge creates a fall risk, appropriate protection needs consideration.
The material can coordinate with the patio without every detail being identical. The important part is the connection between supporting work and the treads. A neat top surface cannot compensate for movement underneath. Bring up accessibility needs early, including whether steps are suitable at all for regular users of the garden.
Supporting the raised edge
Contained fill and the structure around it must be assessed together. Water held behind an edge can add pressure, while weak ground can affect foundations. Do not assume a border detail from a ground-level patio will support a raised area. A retaining structure may require specialist design, depending on the loads and site.
There is no universal patio height at which a retaining wall becomes necessary. The amount and type of retained ground, proximity to buildings and available footprint all influence the solution. Ashley can discuss the paving work, with the structural scope and any additional professional input clarified before a quotation is accepted.
Permission and the house connection
Raised platforms can be subject to planning controls, unlike many ordinary ground-level patios. Ask the local planning authority about the actual proposal, including height, coverage, protected properties and any restrictions on your home. Permission should be resolved before excavation, rather than guessed from a nearby garden.
Where the patio meets the house, keep damp-proof details and ventilation in mind. Rainwater must not be directed towards thresholds or trapped against masonry. The patio sub-base guide explains the importance of stable preparation, but a raised design also needs its supporting structure considered. Discuss these connections together at the visit.
Discuss this as part of the wider garden
Discuss a raised layout through the patio service enquiry, explaining the level difference and the intended steps. The main hub covers paving materials and the wider installation process.
Pricing
What shapes the quotation?
The amount of level change, support required, excavation, fill, slab choice and step layout all affect a raised patio quotation. A higher edge can introduce design work that a flat patio does not need. No raised-patio-specific figures are published here, and general patio prices should not be treated as a fixed rate for a structure on a slope.
Timescales
Decisions before the work starts
Measure the change
Compare the intended sitting level with the existing garden.
Plan movement
Position steps and routes without narrowing useful space.
Assess support
Establish how edges, foundations and retained material will work.
Detail the finish
Agree paving, drainage and transitions before installation.
Guides
Helpful reading before you commit
Common questions
Raised Patios: your questions answered
Does a raised patio need planning permission?
It may. A raised platform can fall outside ordinary ground-level patio allowances. Check the intended height, coverage and property restrictions with the local planning authority before committing to the design.
How high can a patio be before it needs a retaining wall?
Height alone does not decide it. Retained material, loads, ground and edge arrangement determine the support required; a structural assessment may be needed.
Can steps be included in a patio extension?
They can be considered as part of the design, with landing space, support and the adjoining levels assessed together rather than treated as a finishing extra.
Plan ahead
Book winter groundwork so your garden is ready for spring
Autumn and winter are useful times to tackle digouts, levelling, fencing and foundations. Get the preparation done before the days get longer.
Areas covered
Local landscaping within 20 miles
Ready to improve your garden?
Arrange a free site quotation with Ashley.