Why the sub-base matters more than the slabs
When a patio sinks, rocks or holds water, the slabs are rarely at fault. The ground underneath has moved, or the base was too thin to spread the load. A new sub-base is on Ashley's list of regular work because it is the part of the job that decides how long everything above it lasts.
Topsoil is soft, holds water and shrinks and swells through the seasons. Laying slabs on it, or on a thin skim of sand over it, means the patio moves every time the ground does. The sub-base replaces that soft layer with something firm and free draining.
How deep to dig for a patio
The excavation has to remove the topsoil and any soft or organic material and reach firm ground. How deep that is varies from garden to garden. On older city plots we often find rubble or old surfaces a spade's depth down, while estate gardens can have builders' subsoil under a thin layer of topsoil. That is why we dig a test hole on the first visit rather than guessing the depth.
The finished level matters as well. The top of the patio should sit below the damp proof course of the house, so the digout is worked back from that height, allowing for the slab, the bed and the sub-base.
MOT Type 1 and compaction in layers
MOT Type 1 is a graded crushed stone with a mix of sizes from dust up to larger pieces. That mix is what lets it lock together into a firm layer when it is compacted. Clean stone of a single size does not lock in the same way.
Compaction is where many patios go wrong. A thick layer compacted in one go only firms up at the top, leaving it loose underneath. We lay the sub-base in layers and compact each one with a plate compactor before adding the next, so the whole depth is firm.
- Dig to firm ground and remove soft or organic material
- Lay MOT Type 1 in layers rather than all at once
- Compact each layer before the next goes on
- Check levels and falls on the finished sub-base before the slabs
Patios
- Natural stone and porcelain options
- Careful levels and drainage
- Neat edges and lasting foundations
Falls away from the house
A patio should never be dead flat. It needs a gentle fall so rainwater runs away from the house rather than towards the walls or doors. The fall is built into the sub-base, so the bed and slabs on top follow it naturally. Trying to create the fall in the bedding layer alone leads to uneven slabs.
The direction of the fall is planned on the visit: towards the lawn, a planted bed, a drain or a channel, depending on the garden.
Drainage on heavy ground
Much of Southampton and the surrounding towns sits on clay, which drains slowly. A sub-base on clay still needs somewhere for water to go once it leaves the patio. Where the ground holds water, we may add a channel drain along the house wall or a soakaway, so the fall has a destination. Our guide to water pooling on patios explains the fixes for an existing patio with this problem.
Sub-base for other surfaces
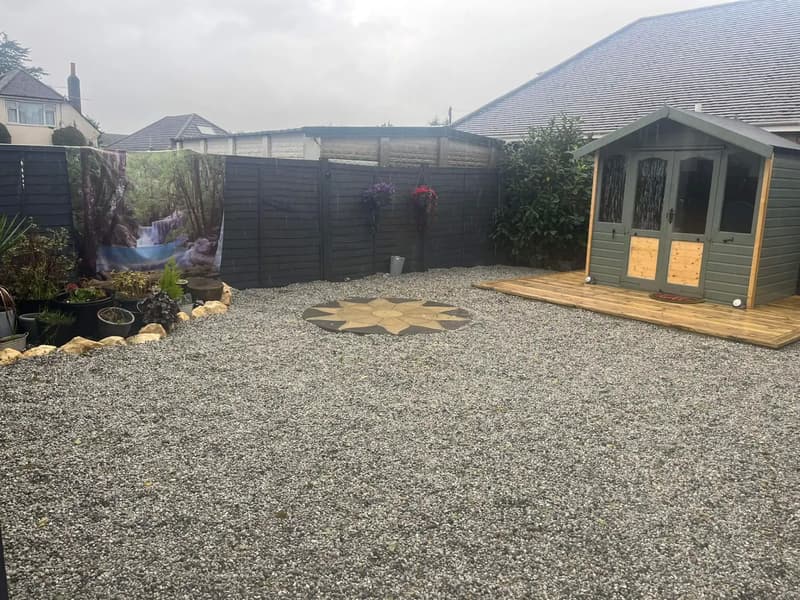
The same principles apply to paths, slabbed bases for sheds and areas of decorative gravel, although the depth and build change with the load. A driveway carrying a car needs a stronger build than a garden path. If the ground has to be dug out first, that is a digout, which we cover in its own guide.